About this property
We are delighted to present to the market this exceptional executive villa, an architect-designed residence located just 30 minutes from Alicante.
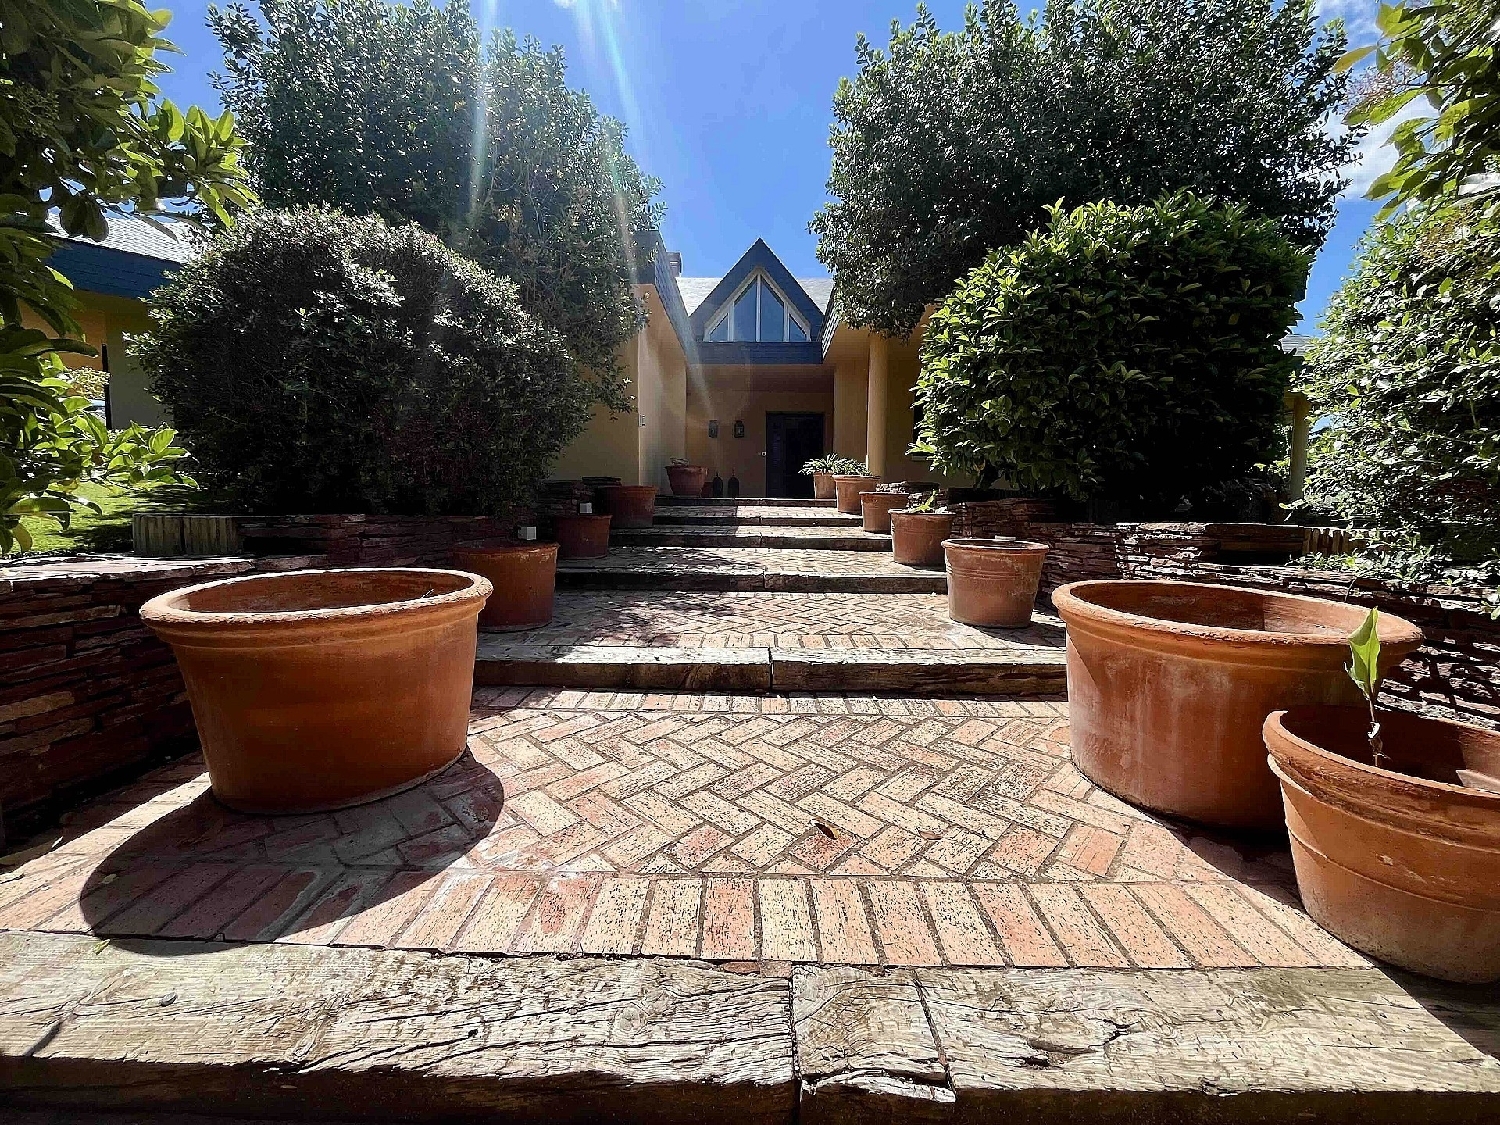
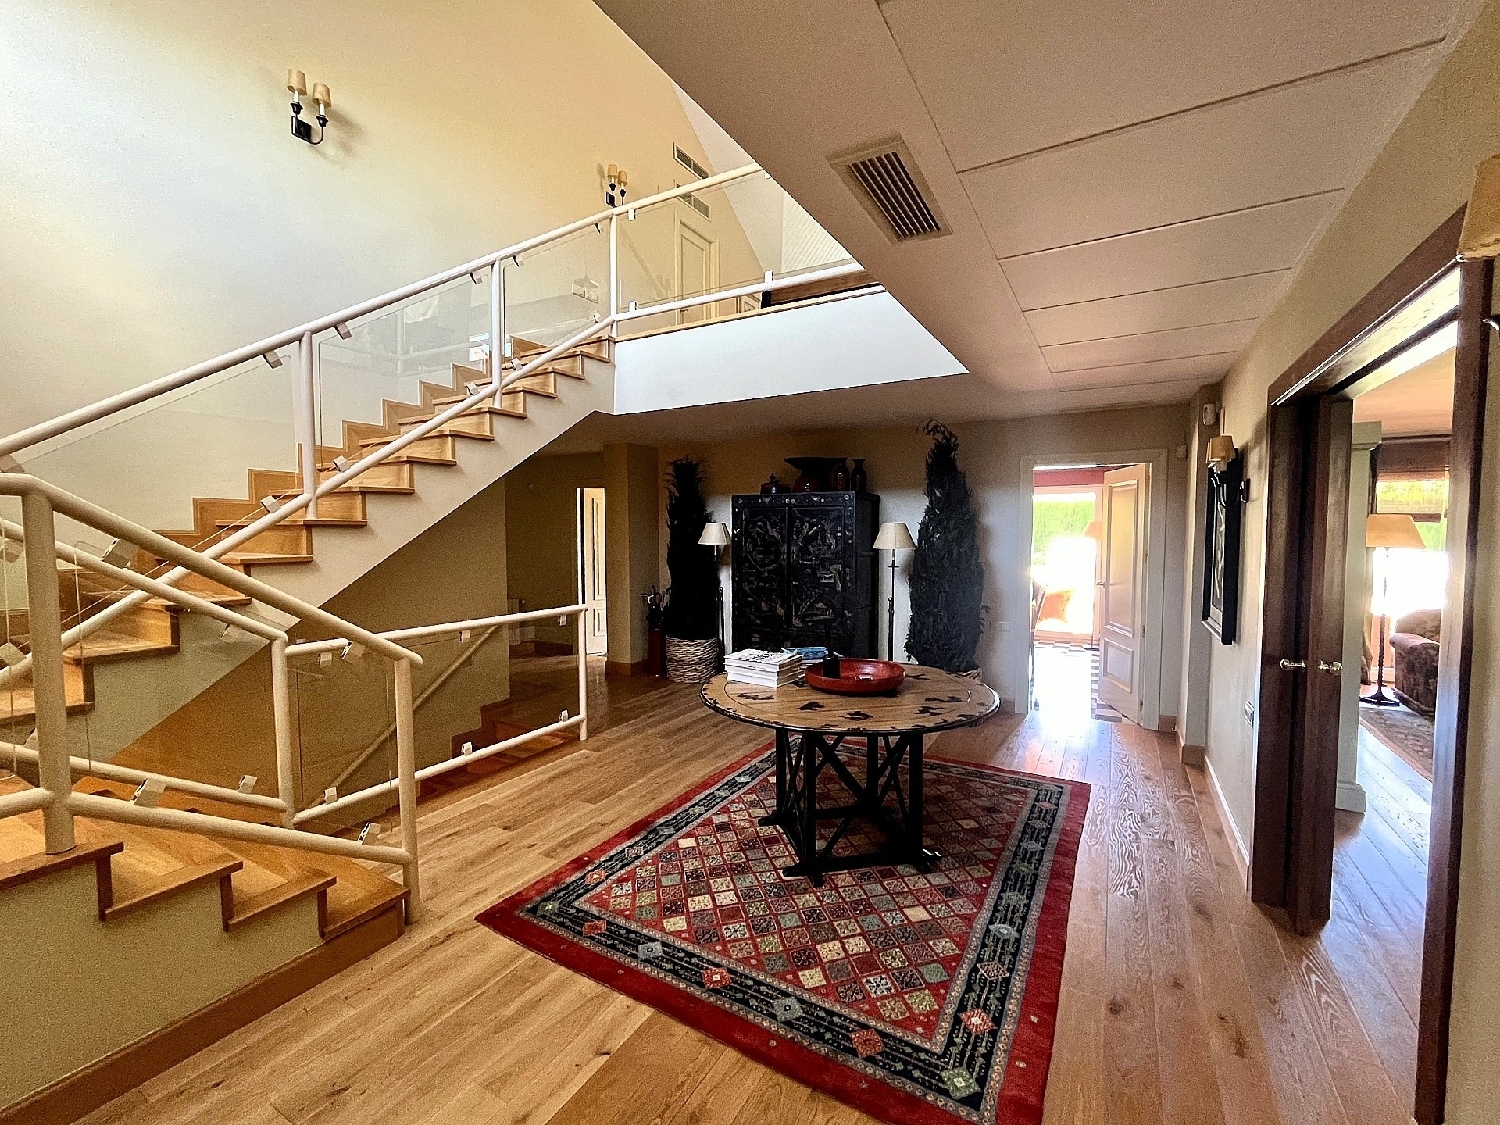
Situated within the prestigious Huerta del Carmen residential area of Ibi, and only a pleasant stroll from the heart of the town, this outstanding property perfectly combines luxury, elegance, and comfort. Every space has been thoughtfully designed to offer an exclusive lifestyle defined by generous proportions, refined finishes, and exceptional attention to detail throughout.
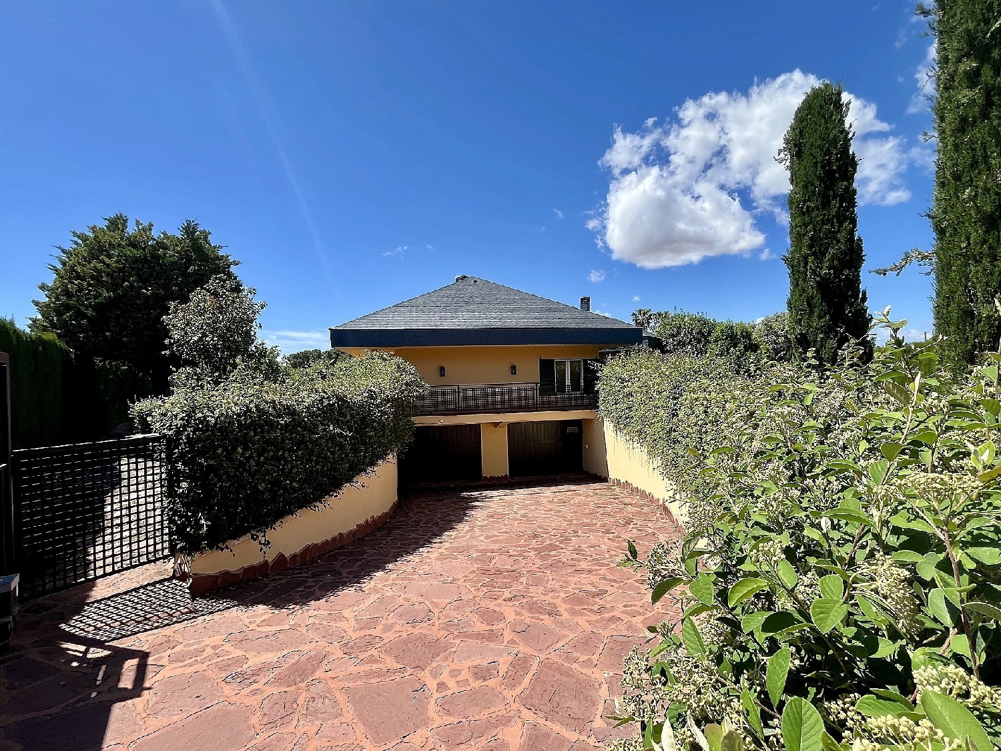
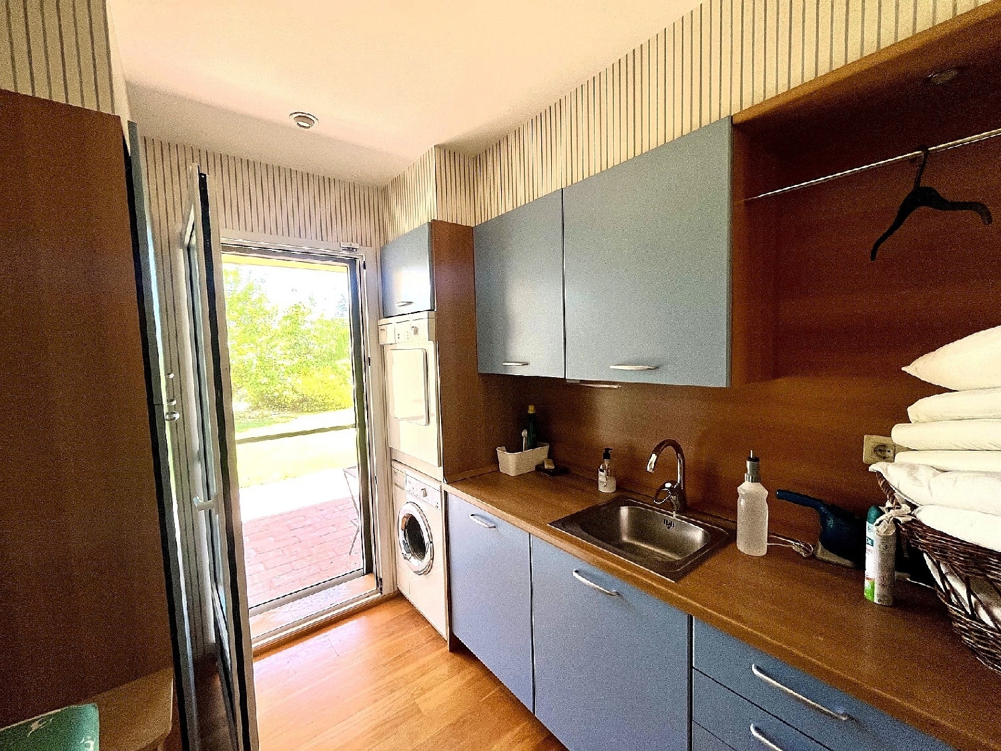
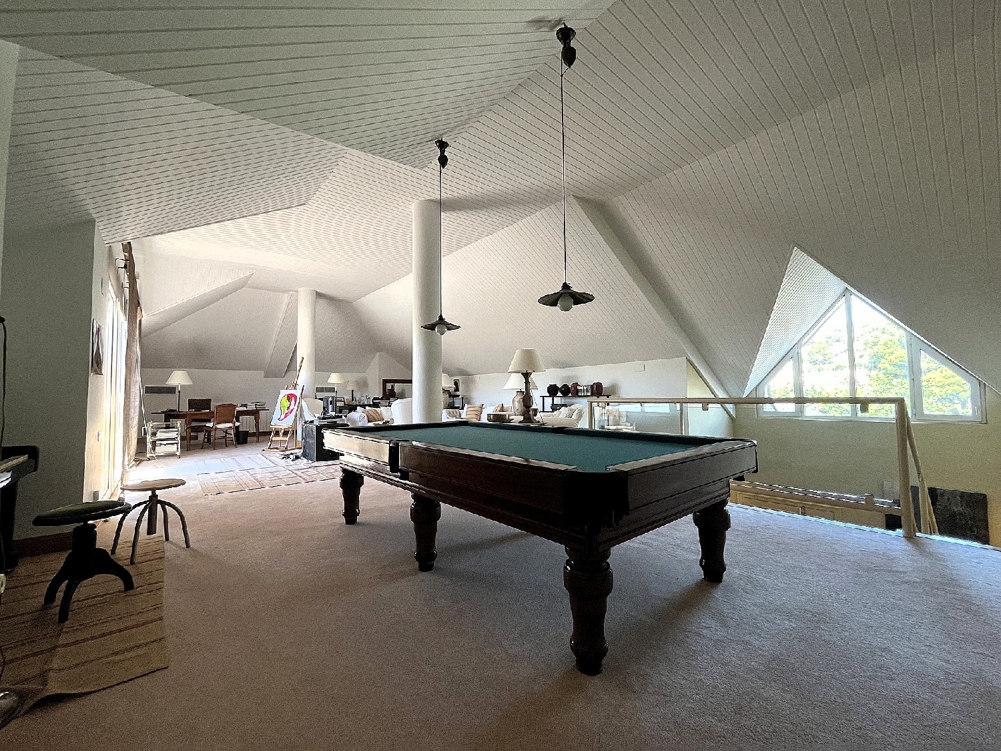
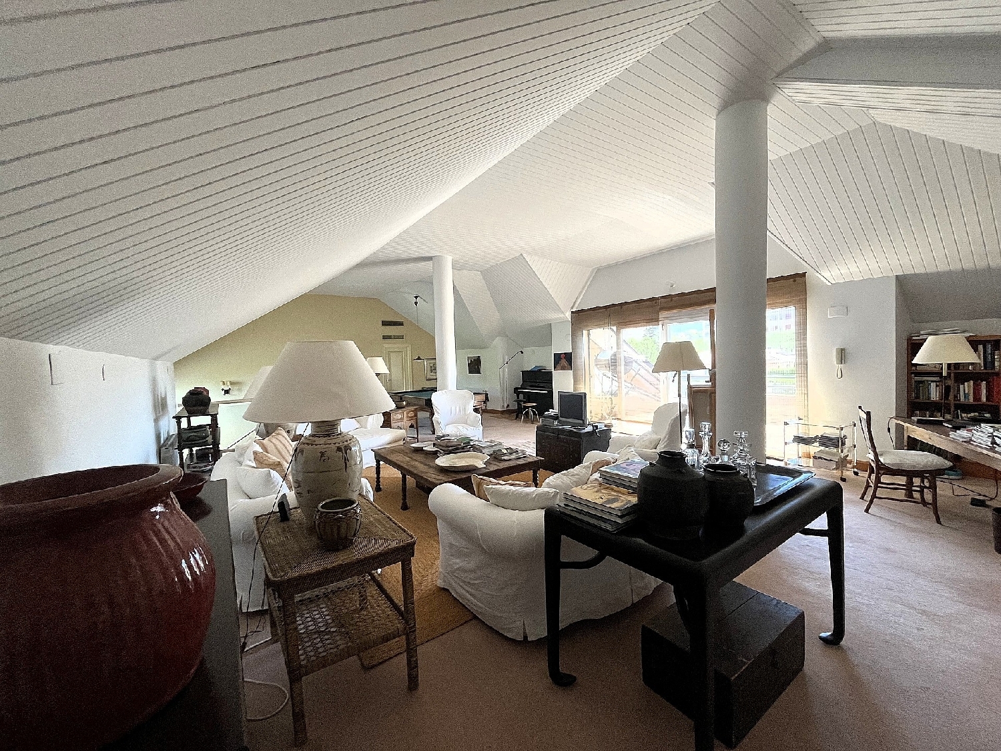
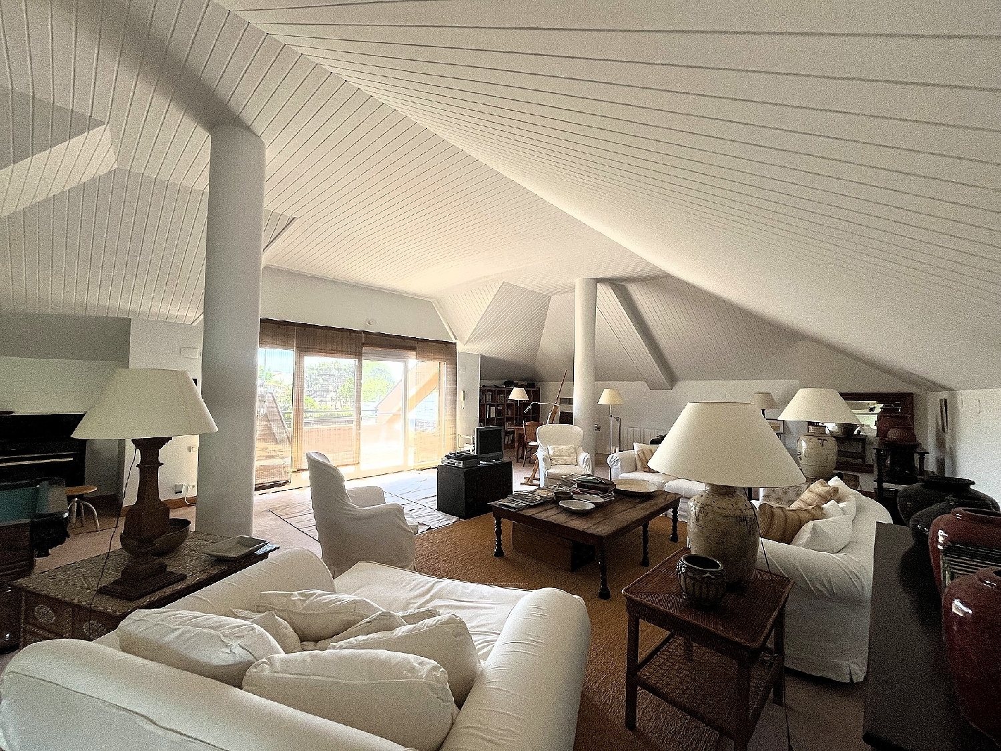
The villa is distributed across three floors. The principal living accommodation is located on the ground floor, while the upper level is currently arranged as a leisure and entertainment area incorporating a games room, music room, and private office. This floor could also easily be adapted to provide independent guest or staff accommodation. The expansive basement level features a garage with capacity for at least three vehicles, together with a utility room, extensive storage space, and an impressive wine cellar. This level also houses the main boiler for the central heating system, as well as the controls for the irrigation system supplied by well water.
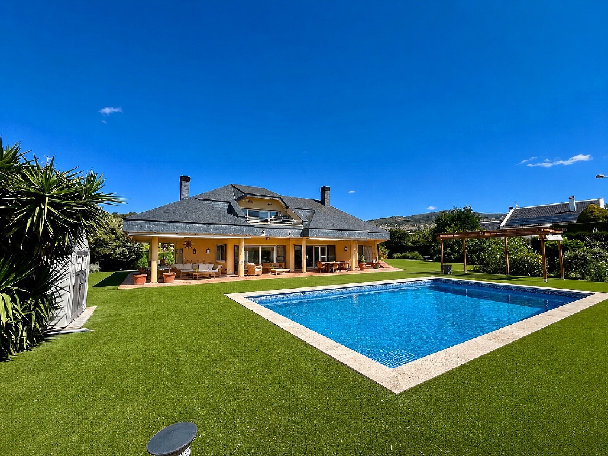
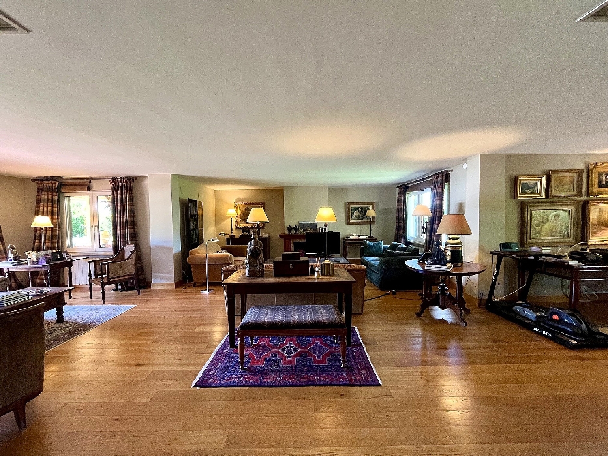
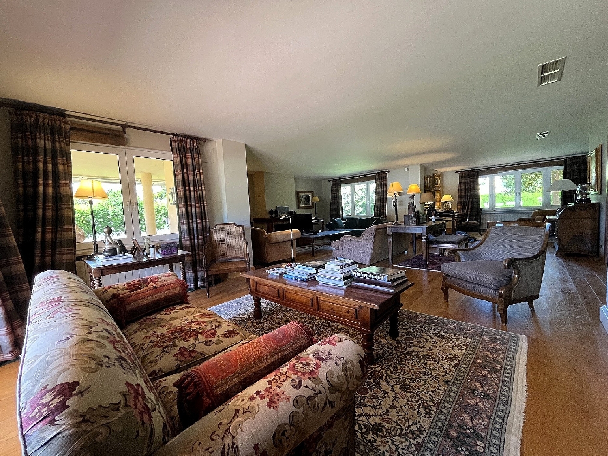
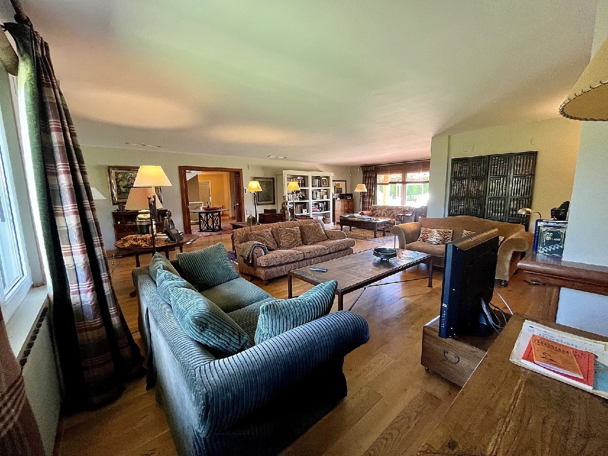
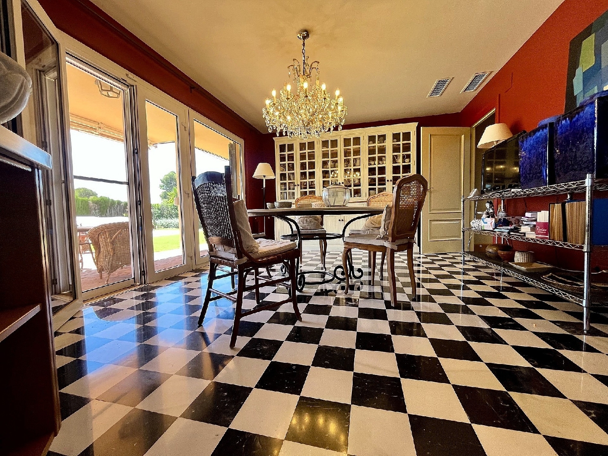
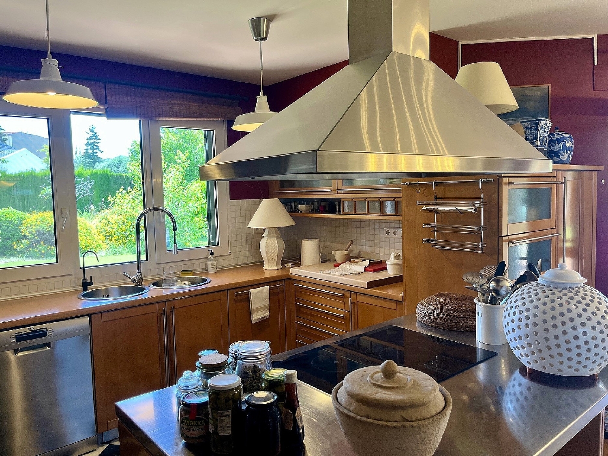
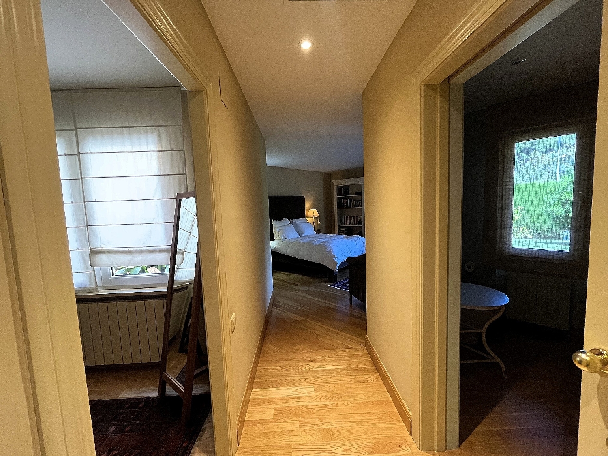
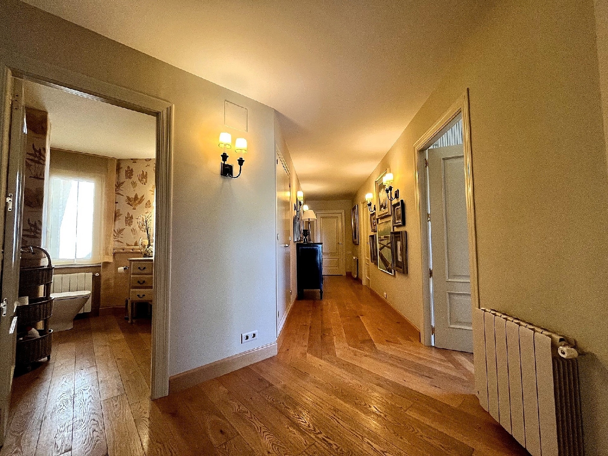
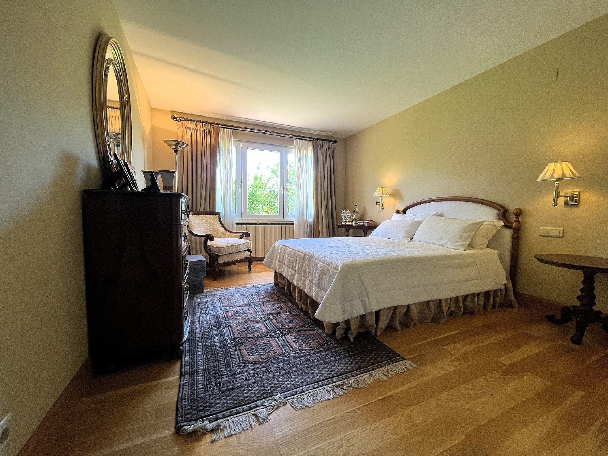
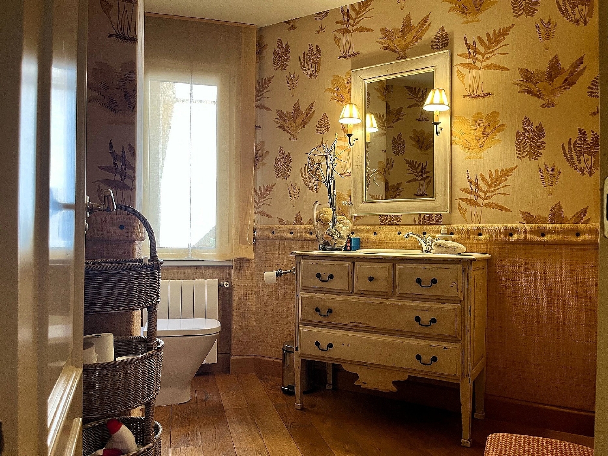
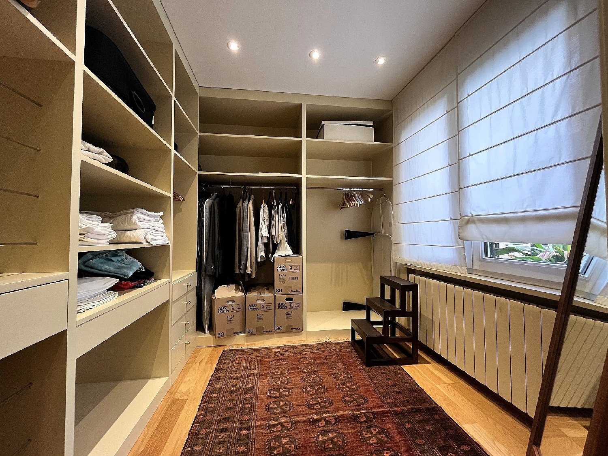
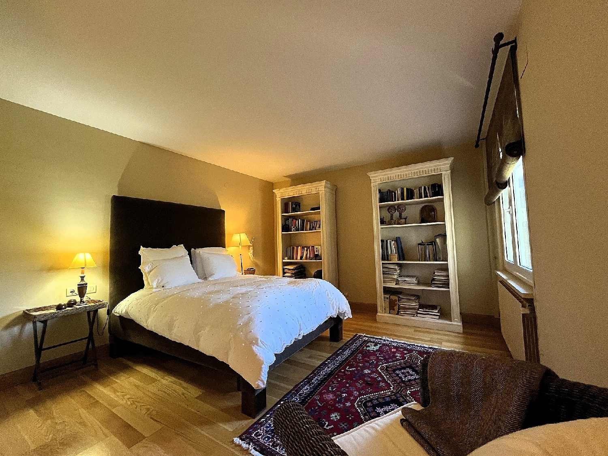
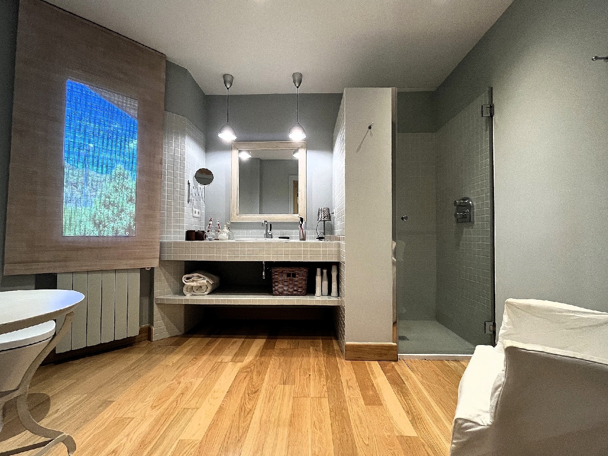
On the main floor, the property offers two magnificent bedroom suites, each complete with a private bathroom and elegant dressing room, creating intimate spaces of comfort and sophistication. A third spacious double bedroom with fitted wardrobes, together with a stylish guest cloakroom, completes this level. The beautifully appointed kitchen enjoys tranquil views across the landscaped gardens and private swimming pool, making it ideal for both everyday living and entertaining. The elegant living and dining room, centred around a striking fireplace, provides a warm yet refined atmosphere for relaxing or hosting guests.
The upper floor has been designed as a versatile and tranquil retreat, featuring an open-plan leisure area ideal for reading, music, or relaxation, as well as a separate private office perfectly suited for remote working or study. From here, a spectacular terrace offers panoramic views across the town and surrounding countryside. As previously mentioned, this level could also function as independent staff or guest quarters.
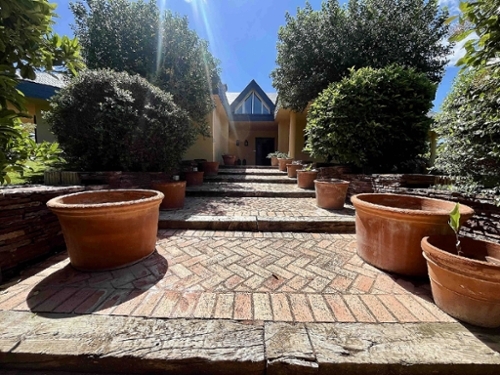
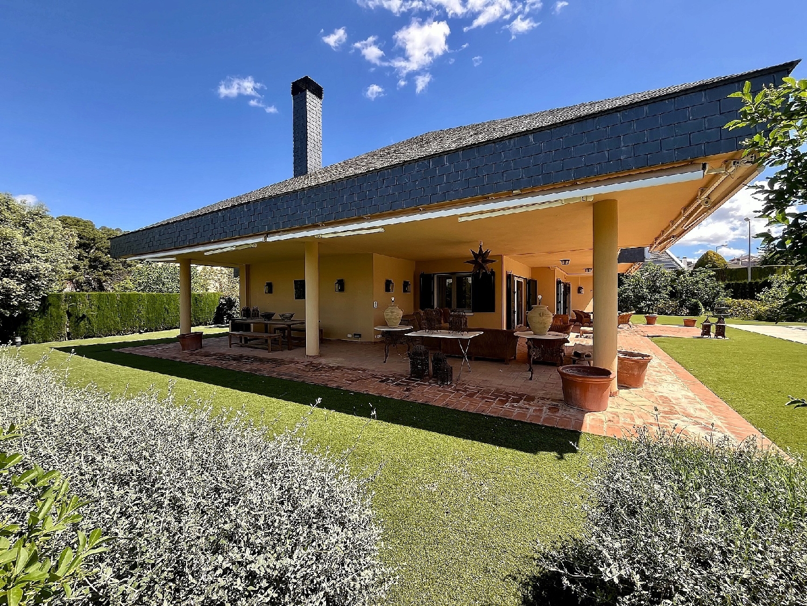
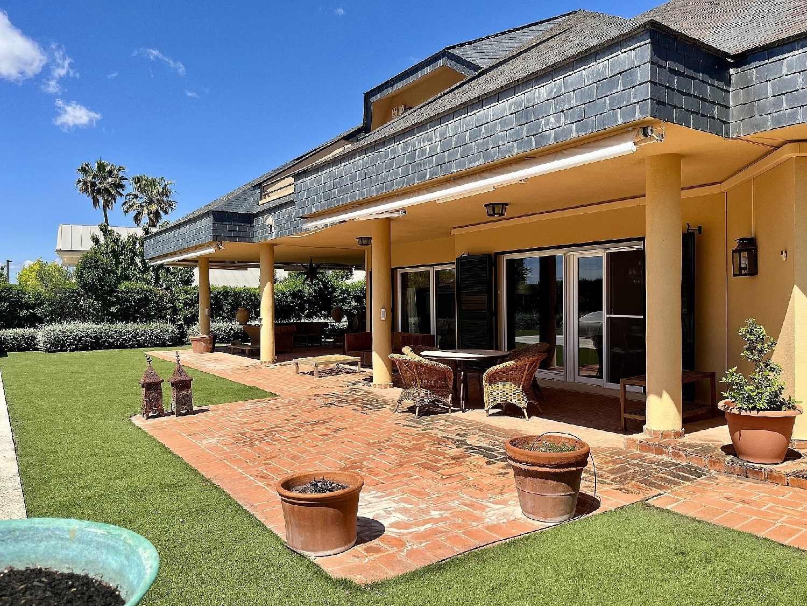
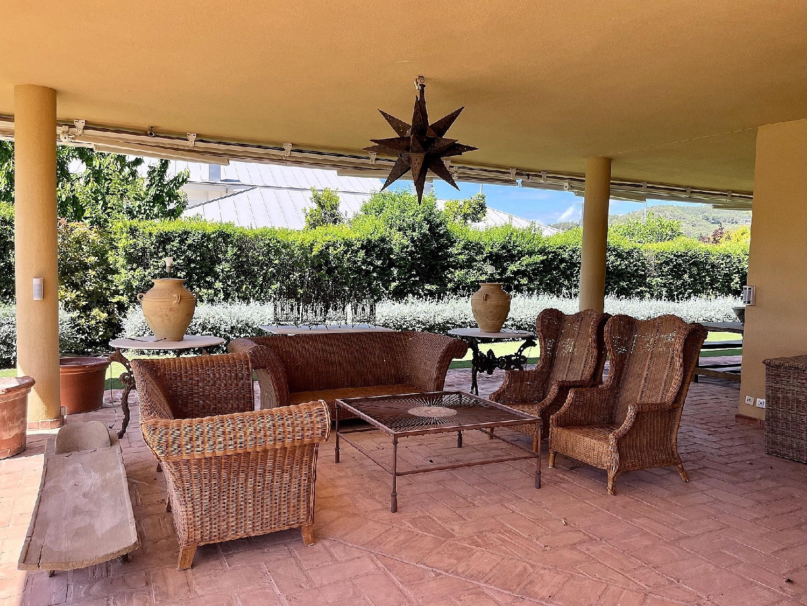
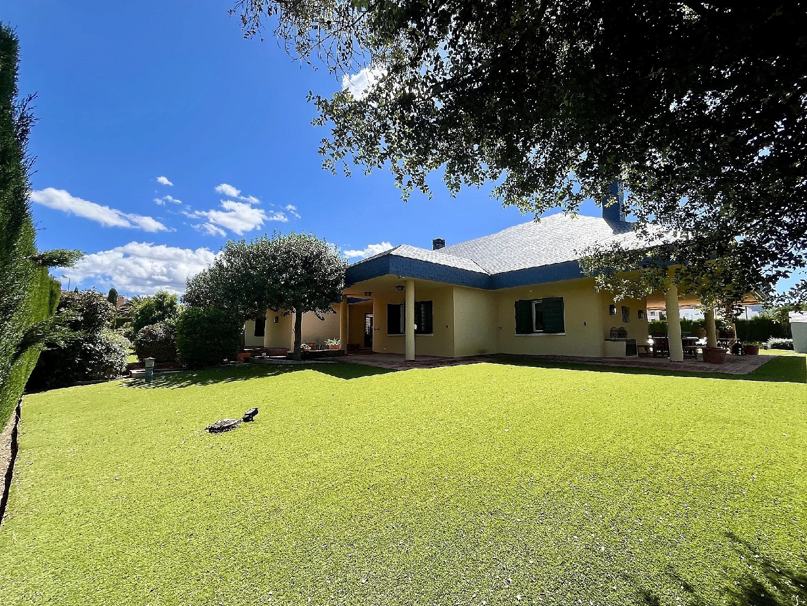
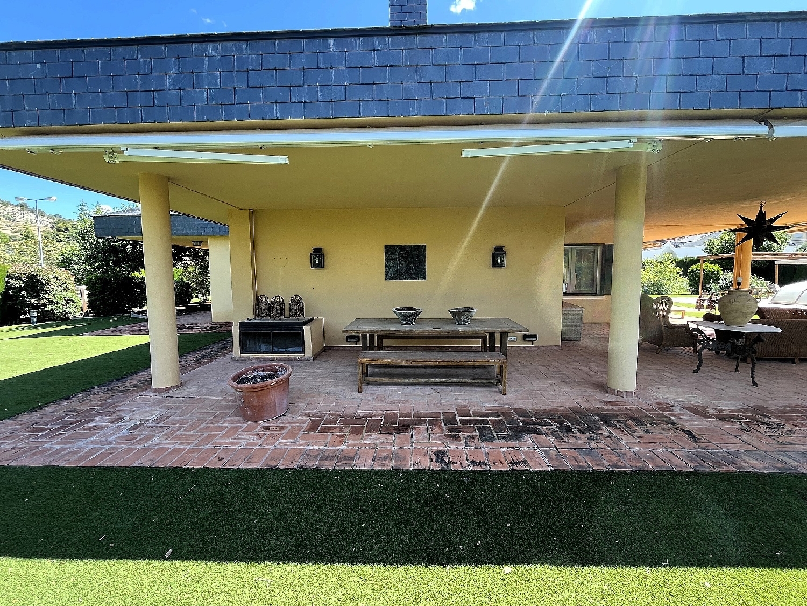
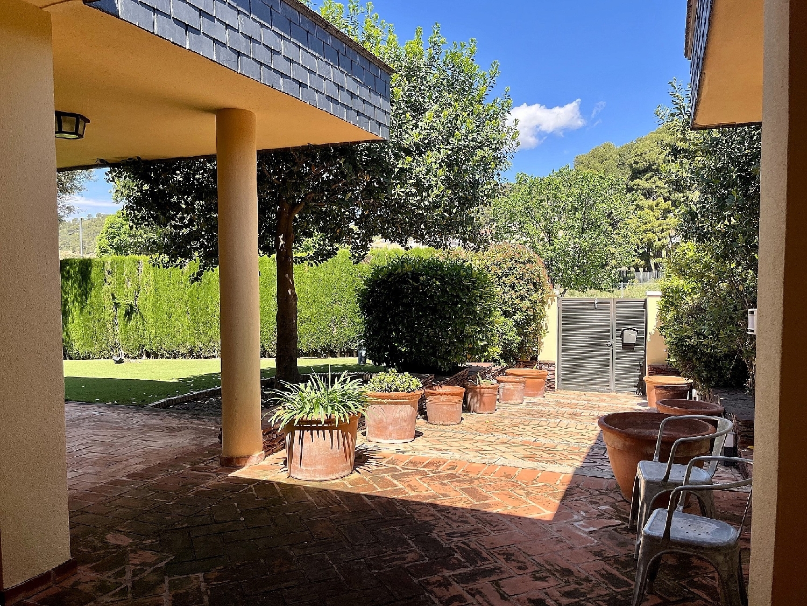
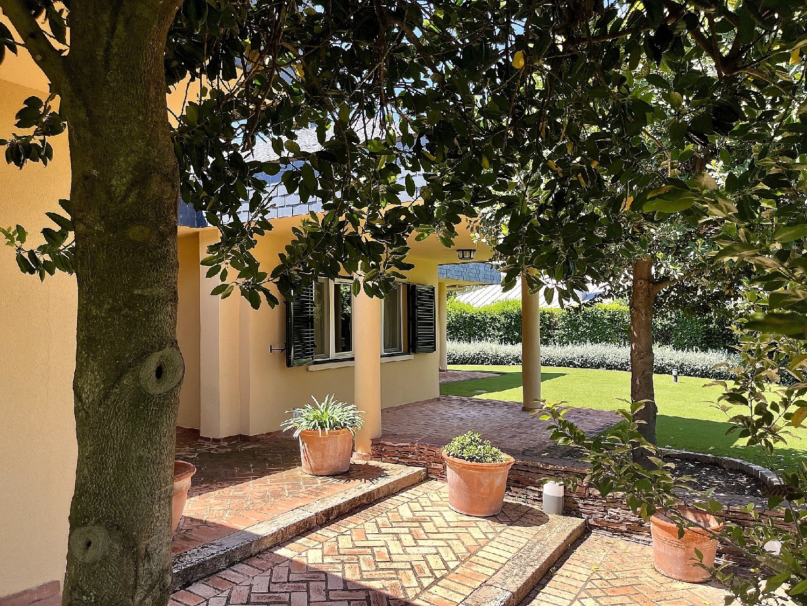
The exterior spaces have been carefully designed to embrace Mediterranean living at its finest, with a spacious covered terrace, dedicated barbecue and entertaining area, beautifully maintained gardens, and an inviting private swimming pool, all combining to create a true oasis of peace and exclusivity.
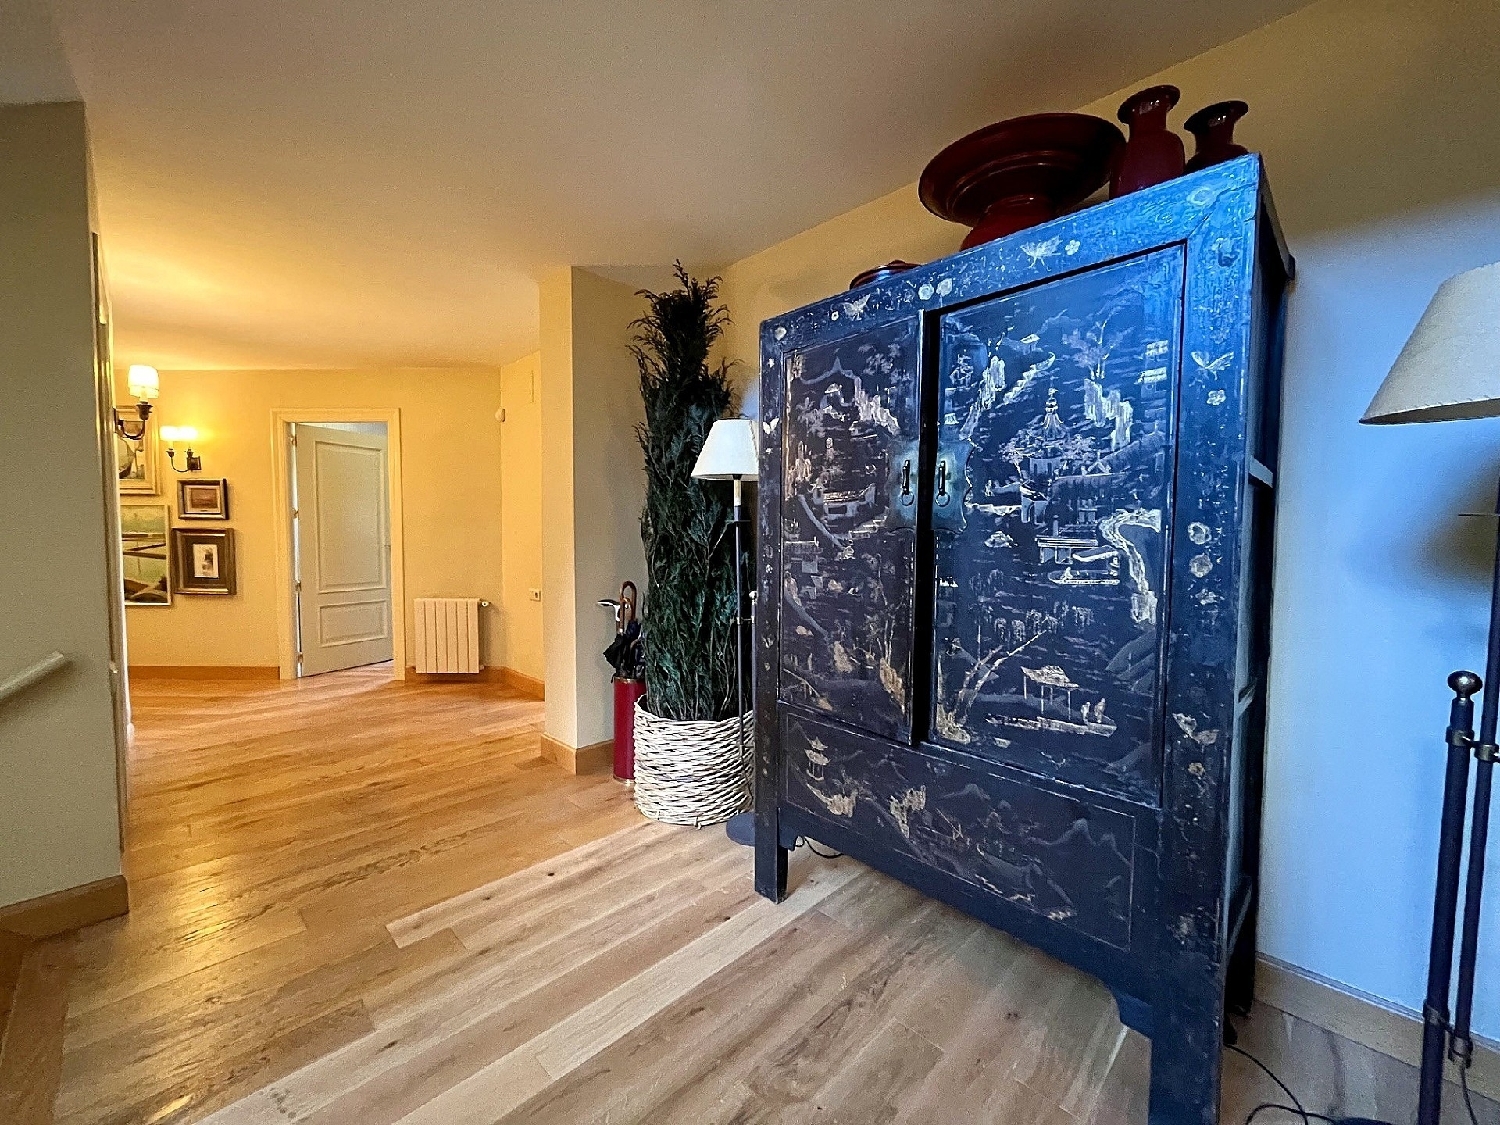
Finished to an exceptional standard throughout, the property showcases premium-quality materials that bring warmth, distinction, and timeless elegance to every corner. The sophisticated interior décor has been curated by the renowned Alicante design studio Azul y Tierra, further enhancing the home’s distinctive character and luxurious ambience.
An outstanding opportunity for those seeking an exclusive residence where space, quality, and elegance exist in perfect harmony.
Please note that the advertised sale price does not include Property Transfer Tax, notary fees, or land registry costs.
 1 / 29
 2 / 29
 3 / 29
 4 / 29
 5 / 29
 6 / 29
 7 / 29
 8 / 29
 9 / 29
 10 / 29
 11 / 29
 12 / 29
 13 / 29
 14 / 29
 15 / 29
 16 / 29
 17 / 29
 18 / 29
 19 / 29
 20 / 29
 21 / 29
 22 / 29
 23 / 29
 24 / 29
 25 / 29
 26 / 29
 27 / 29
 28 / 29
 29 / 29